<-- style PDP --> 8113 Fatima Court, Niagara Falls - Detached for sale for $1,199,000
  • sold
  • leased

8113 Fatima Court

Niagara Falls, Ontario, L2H 2Y8 - Mt. Carmel

$1,199,000$000000

  • Neighbourhood

    Mt. Carmel

  • Major Intersection

    Mount Carmel/Kalar

  • Listed Since: 52 day(s)

  • Last update: 34 day(s) ago

Overview

  • Property Type

    Detached, Bungalow

  • Bedrooms

    4

  • Bathrooms

    4

  • Basement

    Full + Part Fin

  • Kitchen

    2

  • Total Parking

    8 (2 Attached Garage)

  • Lot Size

    79.16x185.01 (Feet)

  • Taxes

    $9,671.35 (2026)

  • Type

    Freehold

Property Description

Property description for 8113 Fatima Court, Niagara Falls

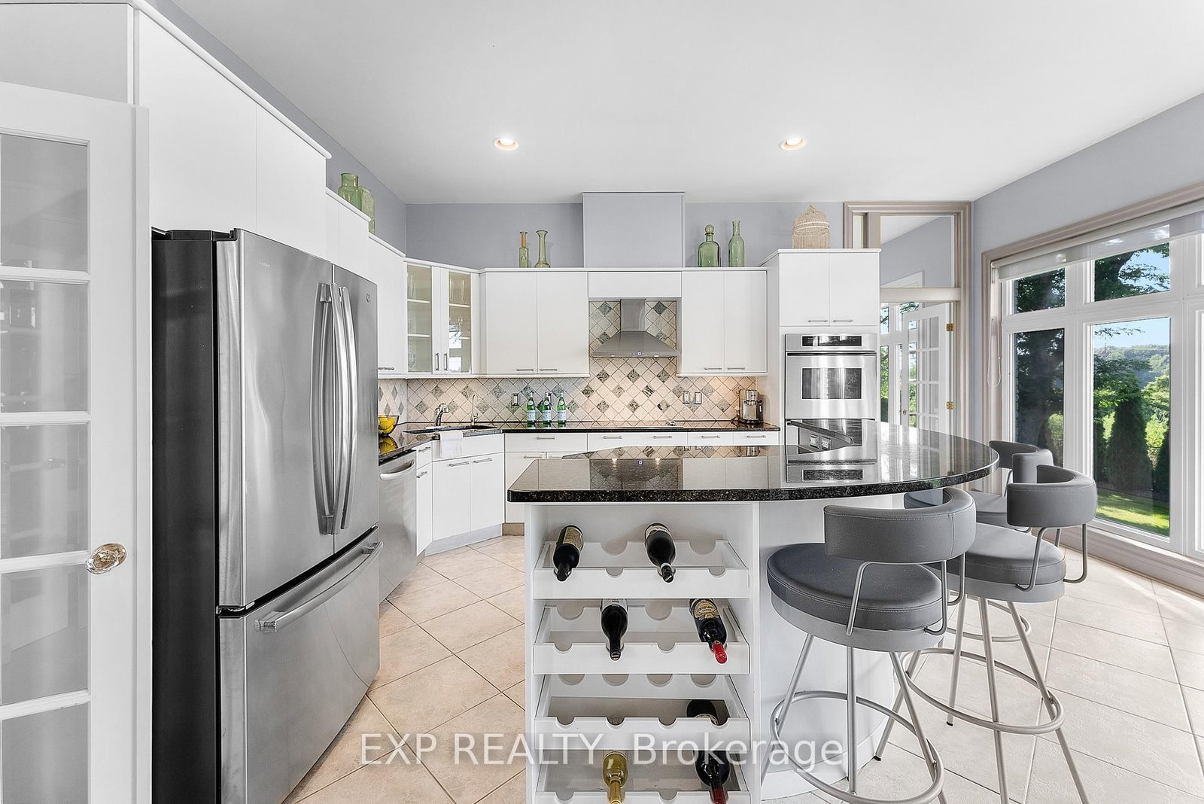
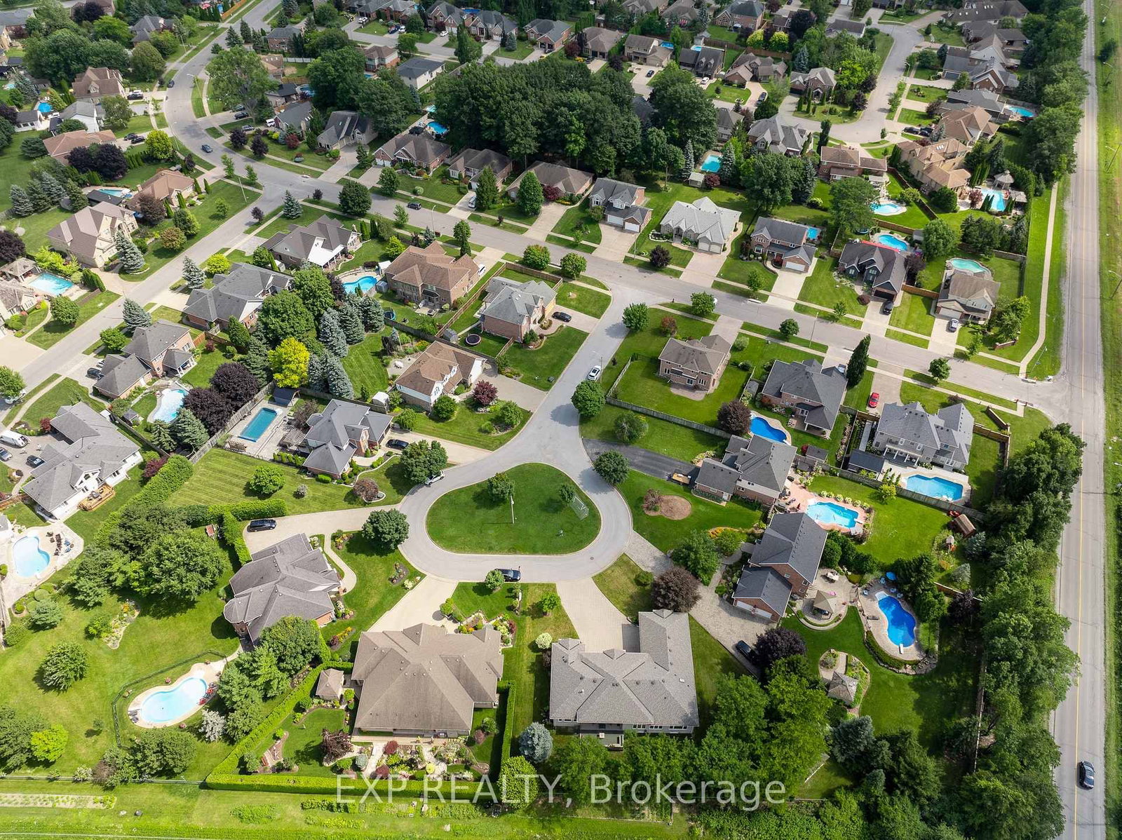
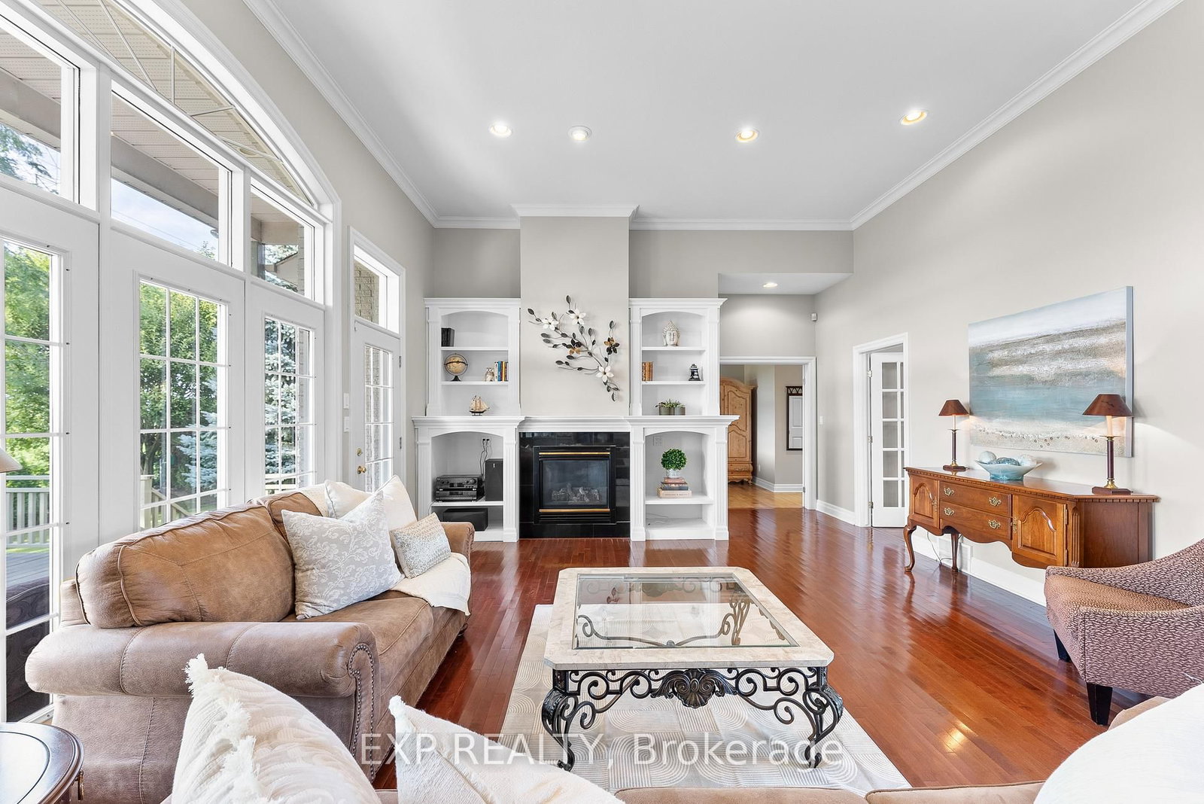
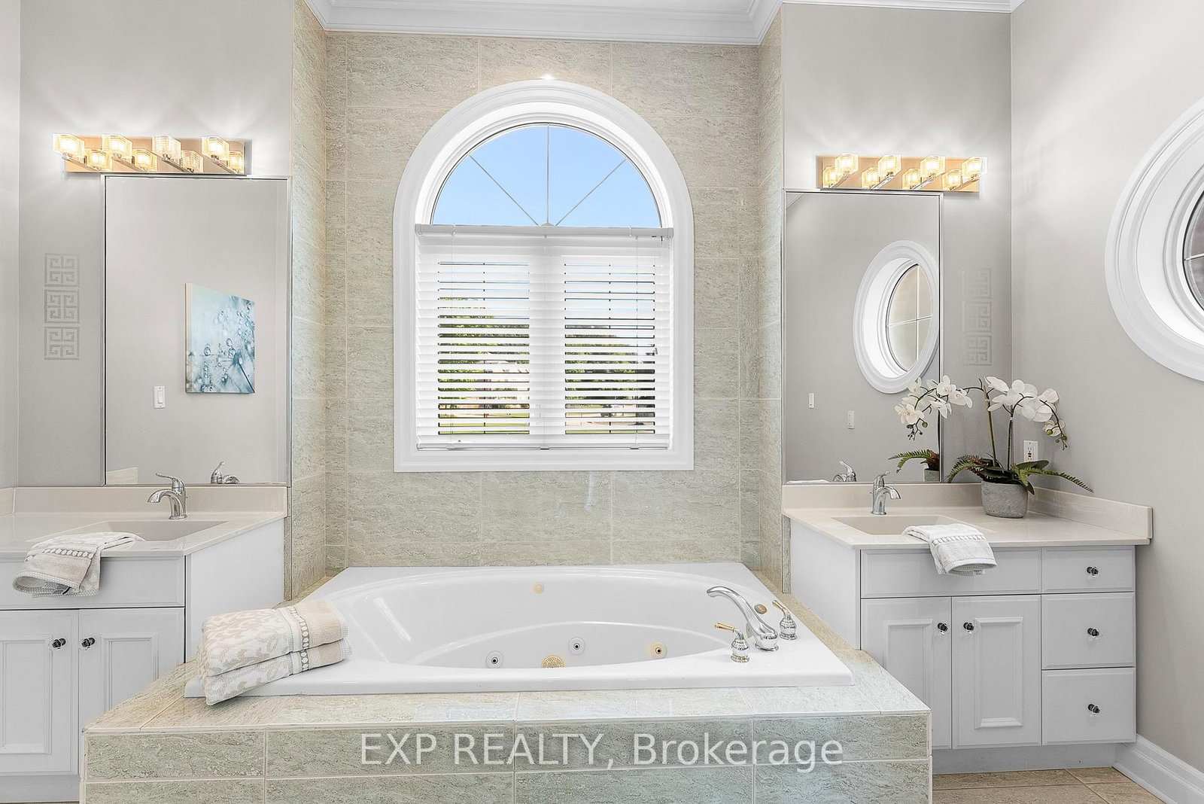
Mount Carmel, Niagara Falls. Executive four-bedroom bungalow in one of the city's most prestigious neighbourhoods, offering approximately 2,750 square feet on one level, a spectacular open layout, a finished lower level with a second kitchen and in-law potential, and a huge 79 x 185 foot lot with no rear neighbours.Tucked on a quiet court off Kalar Road in the heart of Mount Carmel, the home opens through a custom executive front door into a grand foyer with 12-foot ceilings and rich wood floors. The layout is the standout here: carpet free, open and bright, and it works just as well for a quiet Tuesday as it does for a houseful of people. The chef's kitchen is flooded with natural light from oversized windows, with granite countertops, sleek cabinetry, stainless steel appliances, dual wall ovens, and a large centre island with built-in wine storage. A garden door opens to the covered patio, and the adjoining sunroom and breakfast area make an easy spot for morning coffee. The formal living room centres on a natural gas fireplace with a custom surround and walks out to the rear patio.All four bedrooms are on the main floor, including a primary suite with a five-piece ensuite finished in upgraded granite, plus ample storage. Four bathrooms in total.The finished lower level adds real value: a second kitchen, an oversized recreation room, and space for extended family, guests, or teenagers. Strong in-law potential here.The backyard is the other selling feature. A huge, private, mature lot with a deck, serene views and no homes behind it. The interlock driveway parks six, with an attached double garage for eight spaces in total. Updates include rear windows and central vacuum in 2024, attic insulation in 2023, a water filtration system, and front yard irrigation.Mount Carmel homes of this size and quality rarely come to market in Niagara Falls.

Listed by EXP REALTY

  • MLS #

    X13805444

  • Sq. Ft

    2500-3000

  • Sq. Ft. Source

    MLS

  • Lot Irregularities

    n/a

  • Year Built

    16-30

  • Pool

    None

  • Drive

    Pvt Double

  • Garage

    Attached, 2 spaces

  • Total Parking

    8

  • Family Room

    N

  • Den

    N

  • Exterior

    Brick

  • Fireplace

    Y

  • Roof

    Asphalt Shingle

  • Foundation

    Poured Concrete

  • Elevator

    n/a

  • Water View

    n/a

  • Laundry Level

    Main

  • Heat

    Forced Air

  • A/C

    Central Air

  • Water

    Municipal

  • Water Supply

    n/a

  • Sewers

    Sewers

  • Central Vac

    Y

  • Kitchen

    6.71 x 5.49 ft Main level

  • Dining

    4.83 x 3.78 ft Main level

  • Living

    6.4 x 6.33 ft Main level

  • Primary

    6.07 x 4.27 ft Main level

  • Br

    3.78 x 3.48 ft Main level

  • Br

    4.34 x 2.84 ft Main level

  • Br

    3.25 x 3.43 ft Main level

  • Other

    4.37 x 1.96 ft Main level

  • Other

    10.77 x 6.17 ft Bsmt level

  • Family

    10.79 x 4.44 ft Bsmt level

  • Bathroom

    1.52 x 1.52 ft Bsmt level

    2 Pc Bath

  • Bathroom

    1.22 x 2.13 ft Main level

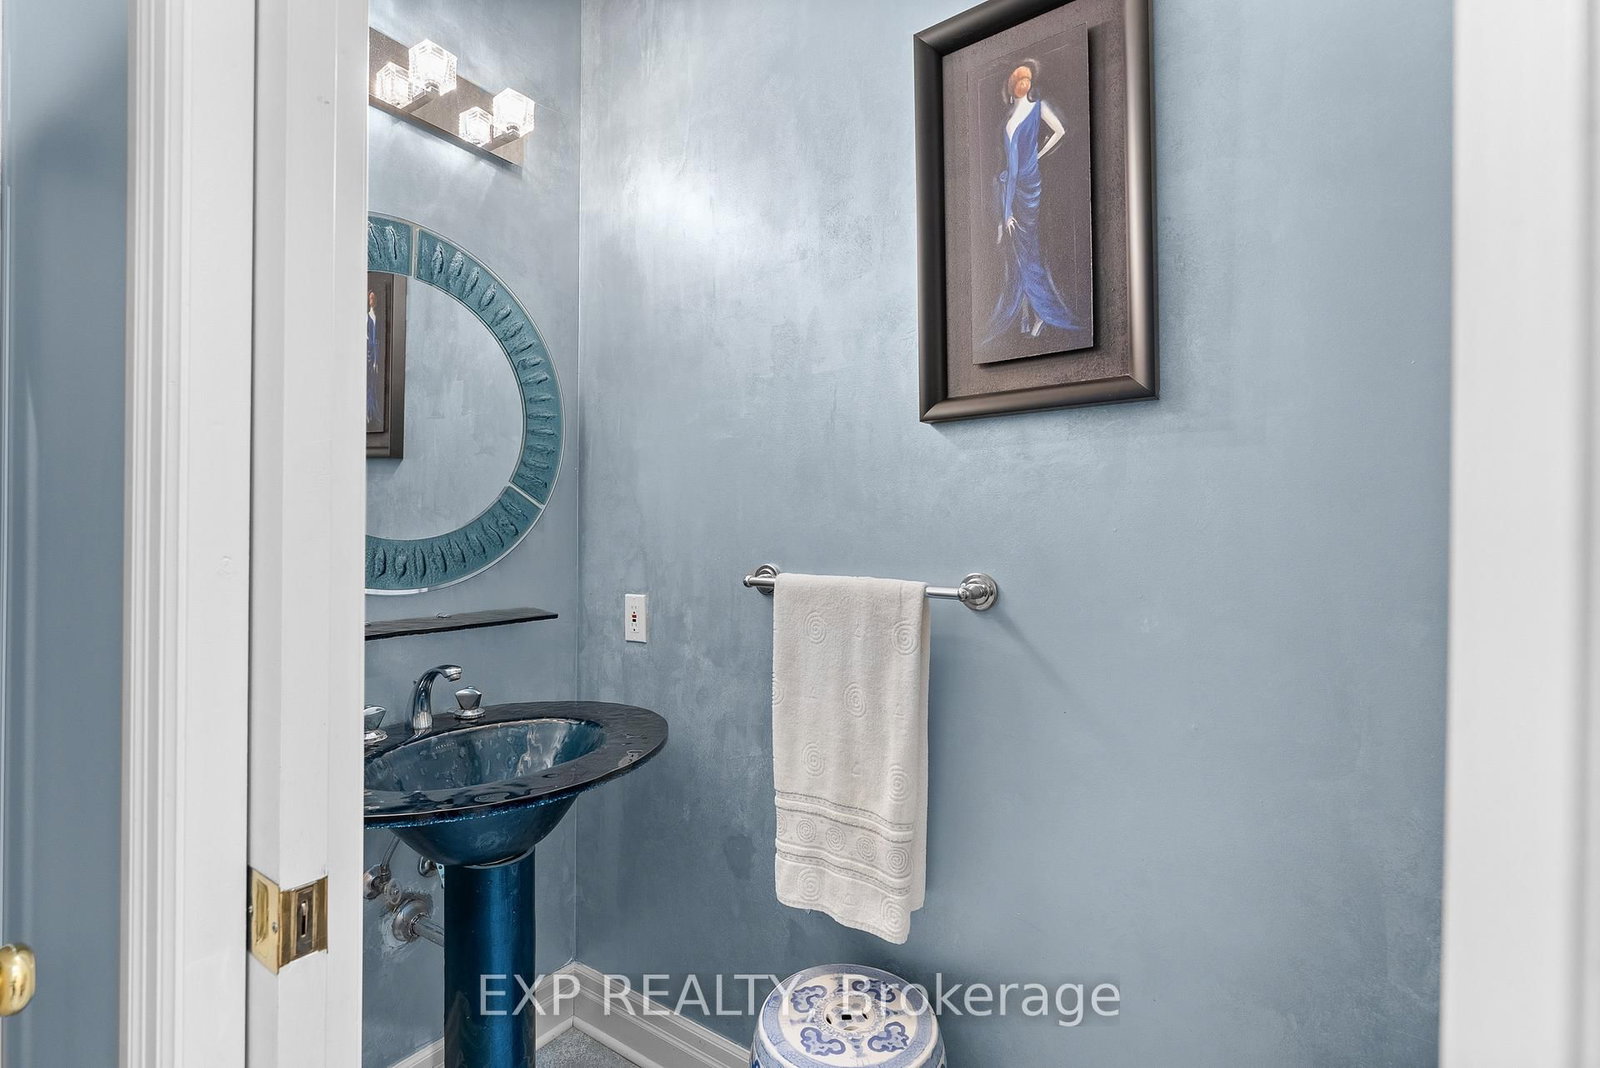
    2 Pc Bath

  • Bathroom

    2.13 x 4.27 ft Main level

    4 Pc Bath

  • Bathroom

    3.05 x 4.27 ft Main level

    5 Pc Ensuite

  • MLS #

    X13805444

  • Sq. Ft

    2500-3000

  • Sq. Ft. Source

    MLS

  • Lot Irregularities

    n/a

  • Year Built

    16-30

  • Pool

    None

  • Drive

    Pvt Double

  • Garage

    Attached, 2 spaces

  • Total Parking

    8

  • Family Room

    N

  • Den

    N

  • Exterior

    Brick

  • Fireplace

    Y

  • Roof

    Asphalt Shingle

  • Foundation

    Poured Concrete

  • Elevator

    n/a

  • Water View

    n/a

  • Laundry Level

    Main

  • Heat

    Forced Air

  • A/C

    Central Air

  • Water

    Municipal

  • Water Supply

    n/a

  • Sewers

    Sewers

  • Central Vac

    Y

  • Kitchen

    6.71 x 5.49 ft Main level

  • Dining

    4.83 x 3.78 ft Main level

  • Living

    6.4 x 6.33 ft Main level

  • Primary

    6.07 x 4.27 ft Main level

  • Br

    3.78 x 3.48 ft Main level

  • Br

    4.34 x 2.84 ft Main level

  • Br

    3.25 x 3.43 ft Main level

  • Other

    4.37 x 1.96 ft Main level

  • Other

    10.77 x 6.17 ft Bsmt level

  • Family

    10.79 x 4.44 ft Bsmt level

  • Bathroom

    1.52 x 1.52 ft Bsmt level

    2 Pc Bath

  • Bathroom

    1.22 x 2.13 ft Main level

    2 Pc Bath

  • Bathroom

    2.13 x 4.27 ft Main level

    4 Pc Bath

  • Bathroom

    3.05 x 4.27 ft Main level

    5 Pc Ensuite

Thinking of Selling?

Find Out Your Home’s Value in Today’s Market!

No Email or Signup is required to view your home estimate.

estimate your home value

Contact Manoj Kukreja

Sales Representative,
Century 21 People’s Choice Realty Inc.,
Brokerage
(647) 576 - 2100

Manoj profile avatar

Property History

Property history for 8113 Fatima Court, Niagara Falls

This property has been sold 4 times before. Create your free account to explore sold prices, detailed property history, and more insider data.

Sign In / Register

Estimated price

Date
Price
Change
2026-09-19
$1,188,618
-0.20%

Inventory Graph

10 9 8 7 6 5 4 3 2 1 0 10+ Months of inventory SELLER'S Market BALANCED Market BUYER'S Market

Mortgage Calculator

This data is for informational purposes only.

Mortgage Payment per month

Principal Amount

Interest

Total Payable

Amortization

Amortization

Closing Cost Calculator

This data is for informational purposes only.

Closing Cost Total for this property

Total Cash flow for purchasing this property

Down Payment(%)*
Additional information

Provincial Land Transfer Tax

Ontario Land Transfer Tax Rebate

Toronto Land Transfer Tax

Toronto Land Transfer Tax Rebate

PST on CMHC Insurance Premium

Lawyer Fees

$2,825

Government Registration Fee's

$164

Title Insurance

Closing Cost Total

Total Cash flow for purchasing this property

Provincial Land Transfer Tax

Ontario Land Transfer Tax Rebate

Toronto Land Transfer Tax

Toronto Land Transfer Tax Rebate

PST on CMHC Insurance Premium

Lawyer Fees

$2,825

Government Registarion Fee's

$164

Title Insurance

Down Payment(%)*

* A down payment of less than 20% is permitted only for first-time home buyers purchasing their principal residence. The minimum down payment required is 5% for the portion of the purchase price up to $500,000, and 10% for the portion between $500,000 and $1,500,000. For properties priced over $1,500,000, a minimum down payment of 20% is required.

Thinking of Selling?

Find Out Your Home’s Value in Today’s Market!

No Email or Signup is required to view your home estimate.

estimate your home value

Contact Manoj Kukreja

Sales Representative, Century 21 People’s Choice Realty Inc., Brokerage
(647) 576 - 2100

Manoj profile avatar

Recent Sold Listings in Mt. Carmel, Niagara Falls

Popular Cities